


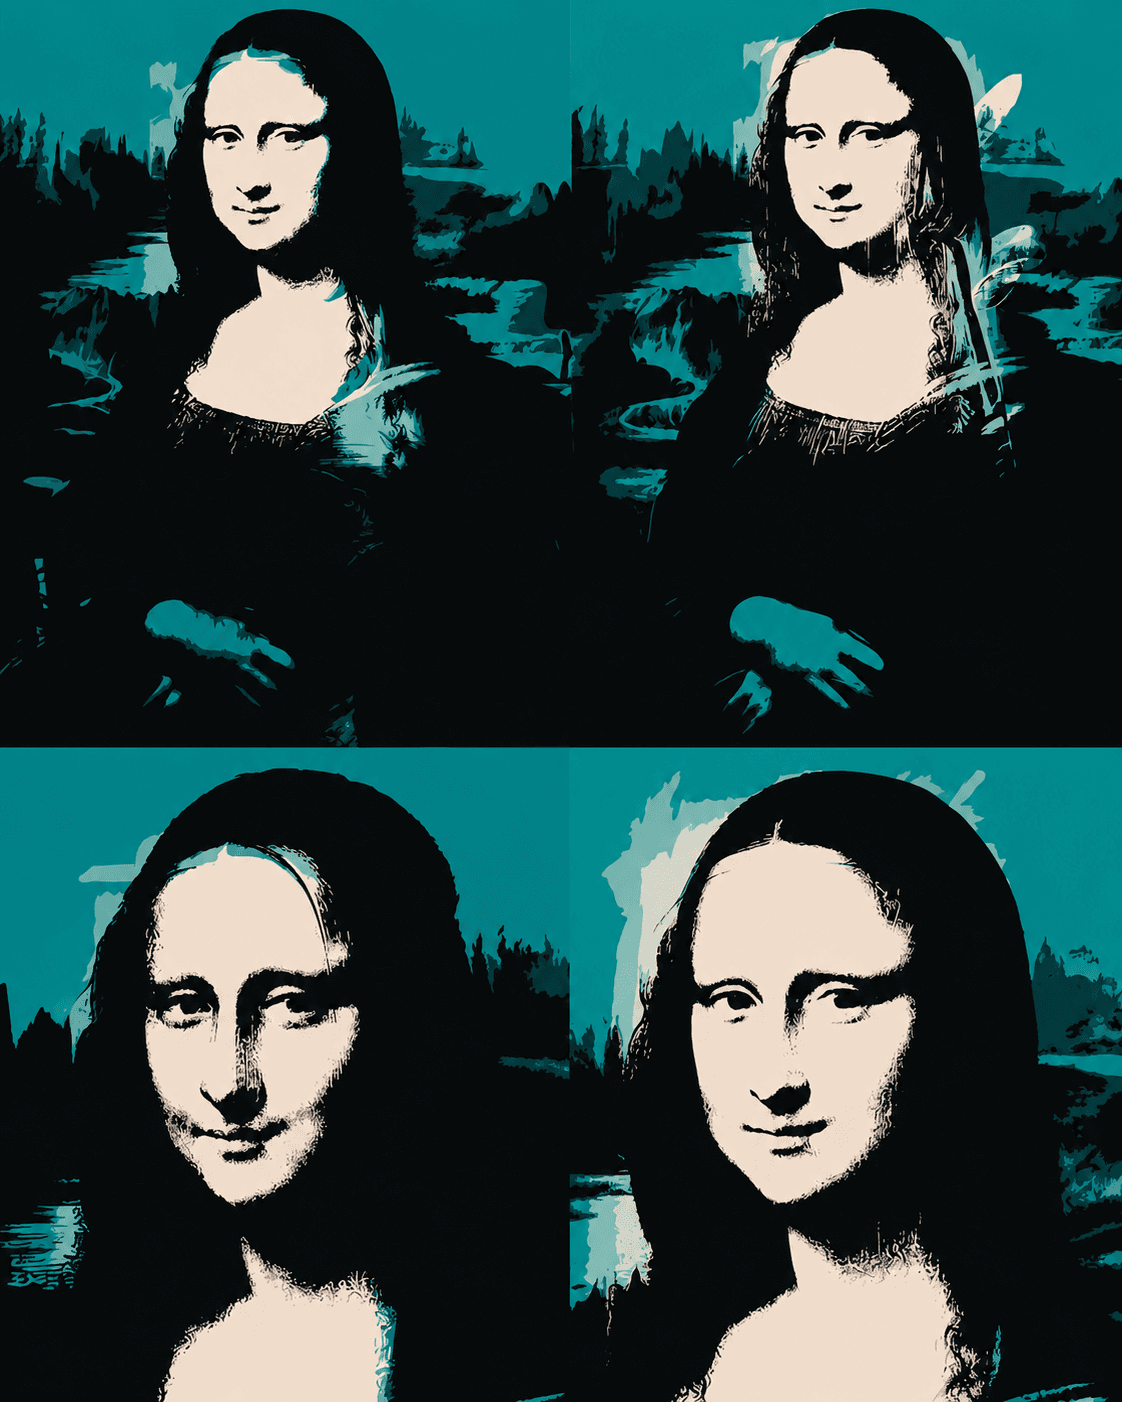
Art is not just hung. It is built.


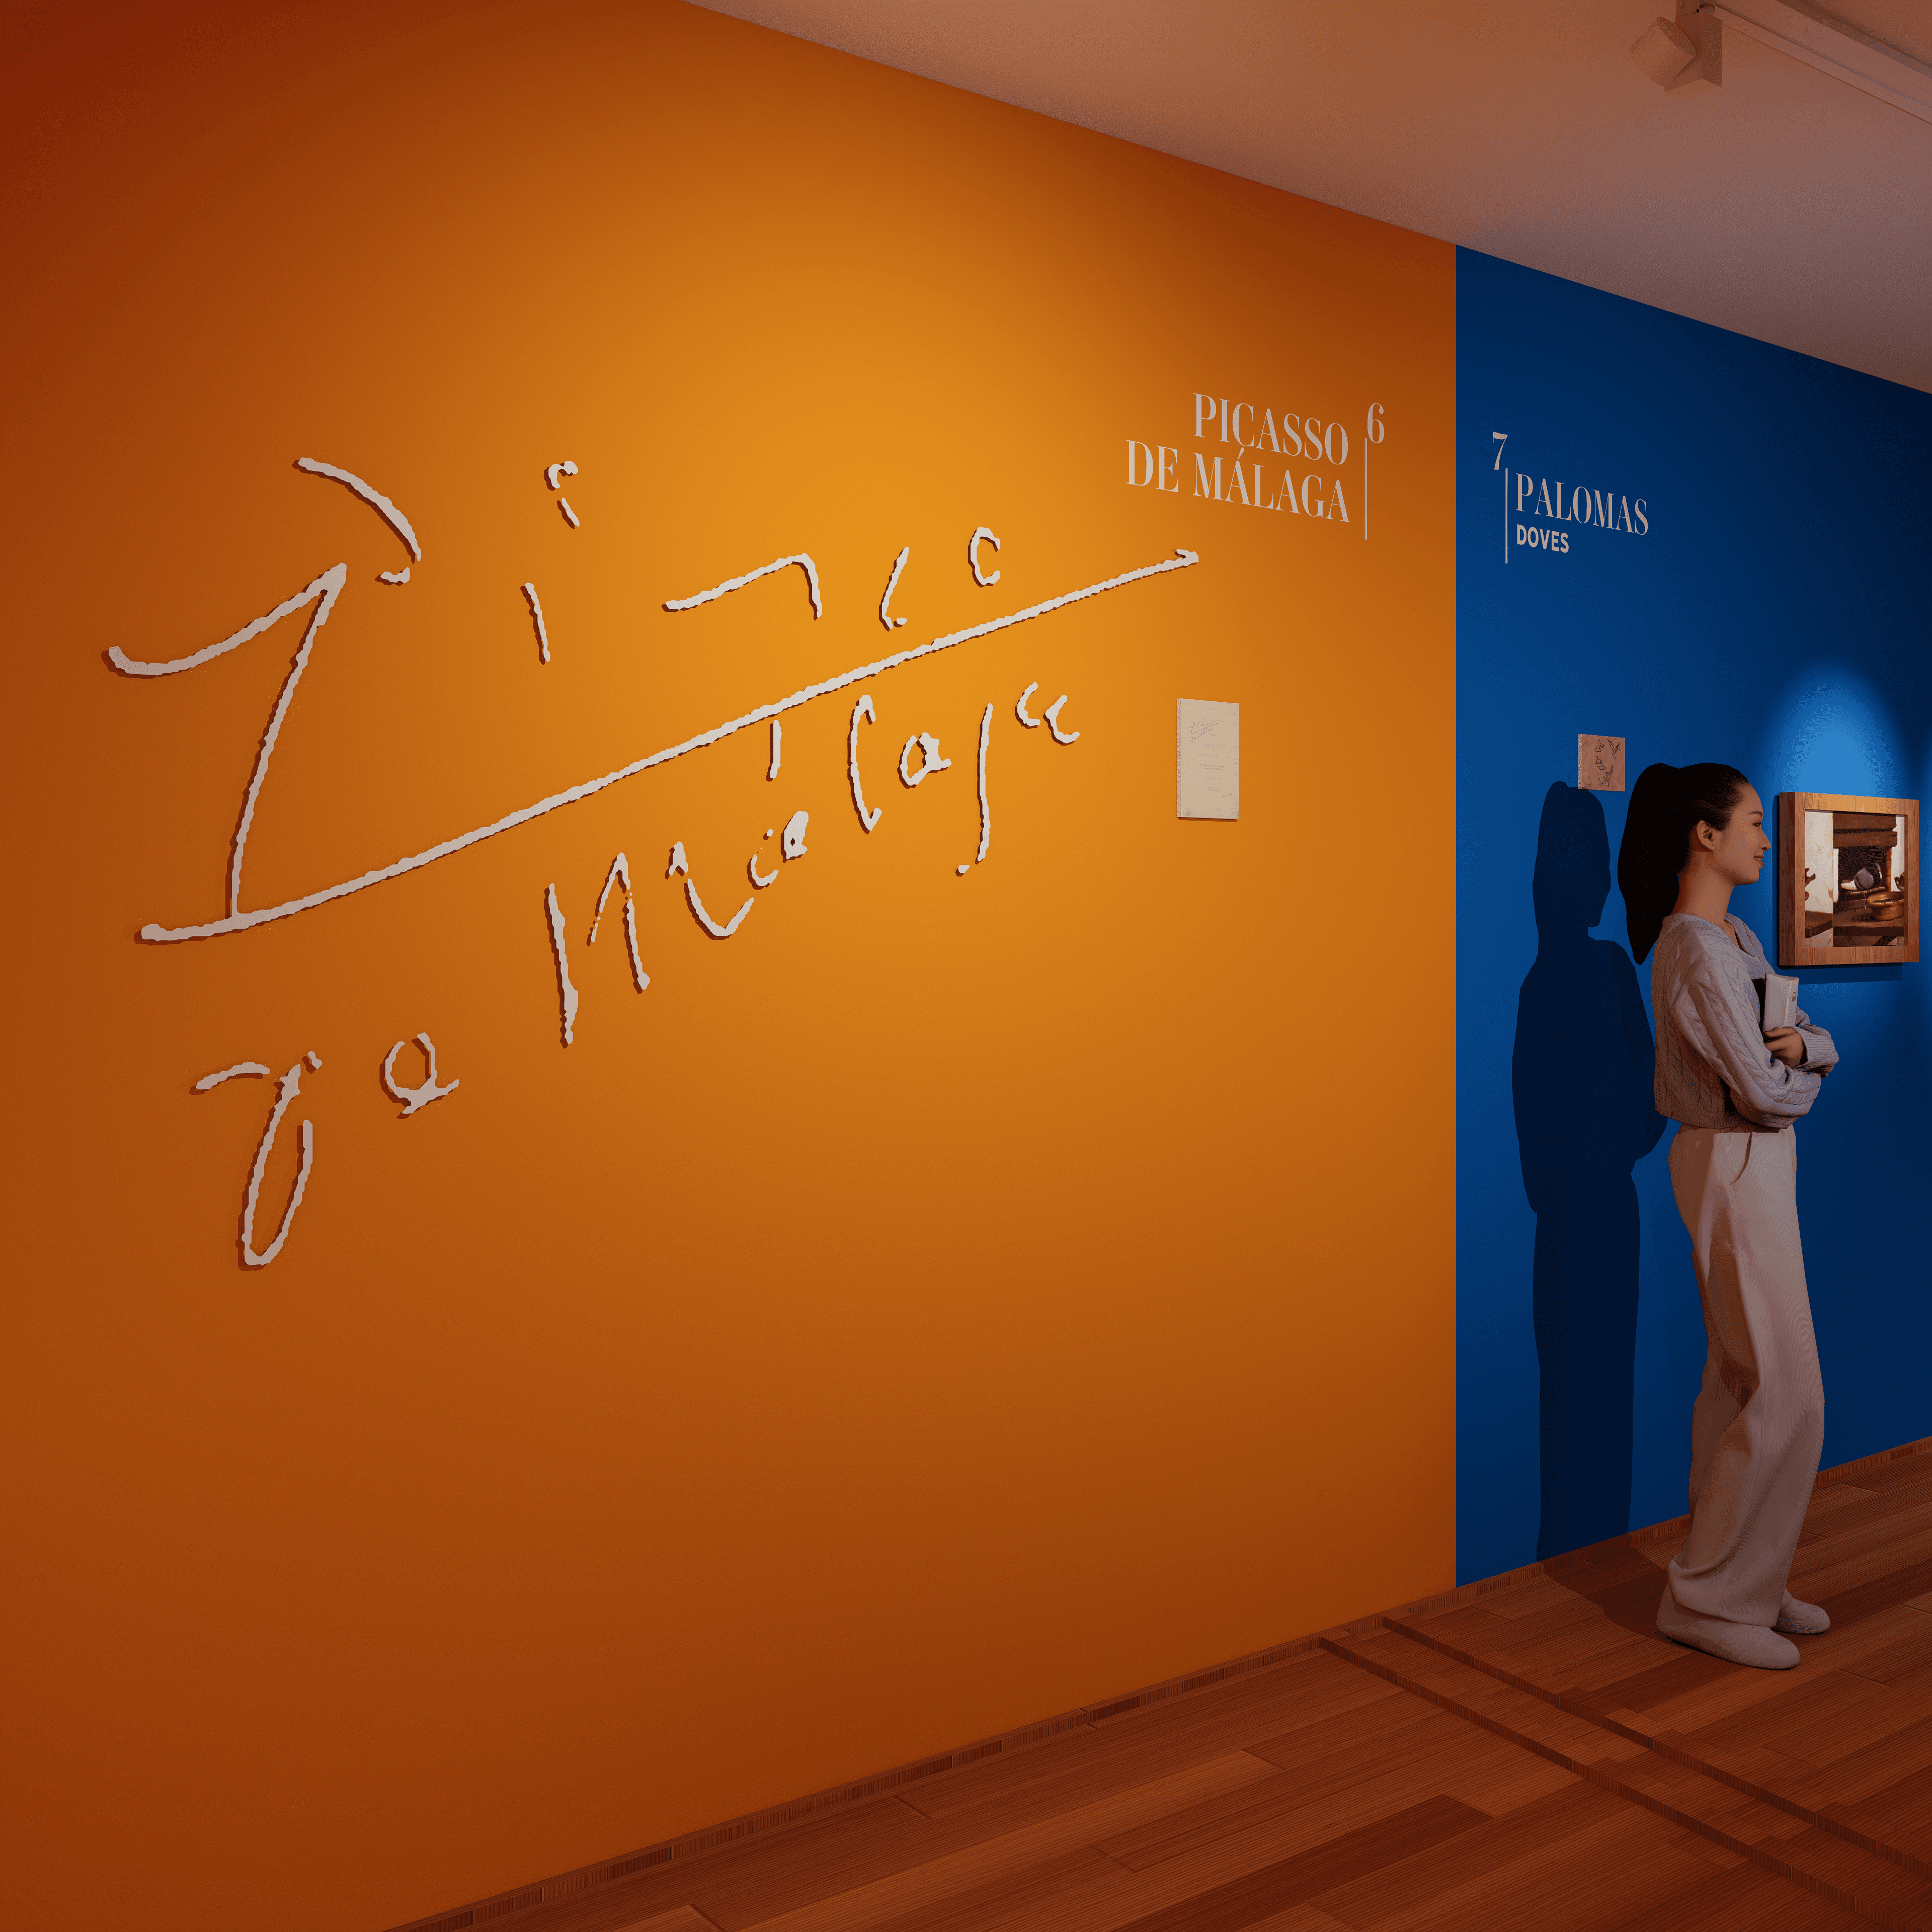
The architecture behind the exhibition.
The architecture behind the exhibition.

BRIEF
Every project begins with the architectural plans, typically in PDF format, alongside the curatorial brief. These documents establish the spatial parameters of the exhibition: gallery dimensions, visitor circulation, structural constraints, and usable surface areas. This phase opens the initial dialogue with the exhibition department, defining the project’s scope, timeline, and core conceptual intent.
Beyond the clock, Grand Prix D´horlogerie de Genève, Switzerland.
BRIEF
Every project begins with the architectural plans, typically in PDF format, alongside the curatorial brief. These documents establish the spatial parameters of the exhibition: gallery dimensions, visitor circulation, structural constraints, and usable surface areas. This phase opens the initial dialogue with the exhibition department, defining the project’s scope, timeline, and core conceptual intent.
BRIEF
Every project begins with the architectural plans, typically in PDF format, alongside the curatorial brief. These documents establish the spatial parameters of the exhibition: gallery dimensions, visitor circulation, structural constraints, and usable surface areas. This phase opens the initial dialogue with the exhibition department, defining the project’s scope, timeline, and core conceptual intent.
Beyond the clock, Grand Prix D´horlogerie de Genève, Switzerland.

VOLUME
The architectural floor plan is imported into AutoCAD and translated into an accurate three-dimensional model using SketchUp. This digital model anchors the entire workflow, evaluating proportions, sightlines, and spatial sequences well before any physical intervention. More than a technical document, the 3D model is the first act of spatial thinking.
Museum and Documentation Centre for Rigas Velestinis, Greece.
VOLUME
The architectural floor plan is imported into AutoCAD and translated into an accurate three-dimensional model using SketchUp. This digital model anchors the entire workflow, evaluating proportions, sightlines, and spatial sequences well before any physical intervention. More than a technical document, the 3D model is the first act of spatial thinking.
VOLUME
The architectural floor plan is imported into AutoCAD and translated into an accurate three-dimensional model using SketchUp. This digital model anchors the entire workflow, evaluating proportions, sightlines, and spatial sequences well before any physical intervention. More than a technical document, the 3D model is the first act of spatial thinking.
Museum and Documentation Centre for Rigas Velestinis, Greece.

CONCEPT
Working in collaboration with the curator and the exhibition department, this phase examines the intellectual framework, thematic structure, and overarching narrative of the show. Guided by principles of interpretive museology and narrative planning, it establishes the content hierarchy and its spatial sequence. This foundation determines the circulation logic and the relationship between artwork, space, and visitor well before any physical museographic intervention begins.
Kunstmuseum St. Gallen, Suiza.
CONCEPT
Working in collaboration with the curator and the exhibition department, this phase examines the intellectual framework, thematic structure, and overarching narrative of the show. Guided by principles of interpretive museology and narrative planning, it establishes the content hierarchy and its spatial sequence. This foundation determines the circulation logic and the relationship between artwork, space, and visitor well before any physical museographic intervention begins.
CONCEPT
Working in collaboration with the curator and the exhibition department, this phase examines the intellectual framework, thematic structure, and overarching narrative of the show. Guided by principles of interpretive museology and narrative planning, it establishes the content hierarchy and its spatial sequence. This foundation determines the circulation logic and the relationship between artwork, space, and visitor well before any physical museographic intervention begins.
Kunstmuseum St. Gallen, Suiza.

LAYOUT
With the conceptual framework established, the artworks are positioned directly within the 3D model. This phase balances curatorial intent with the spatial logic of the gallery, shaping visitor flow, exhibition pacing, and the dialogue between individual pieces. Every placement decision directly informs how the space is read as a coherent, unified whole.
Museum of the Lubomirski Princes, Wroclaw, Poland.
LAYOUT
With the conceptual framework established, the artworks are positioned directly within the 3D model. This phase balances curatorial intent with the spatial logic of the gallery, shaping visitor flow, exhibition pacing, and the dialogue between individual pieces. Every placement decision directly informs how the space is read as a coherent, unified whole.
LAYOUT
With the conceptual framework established, the artworks are positioned directly within the 3D model. This phase balances curatorial intent with the spatial logic of the gallery, shaping visitor flow, exhibition pacing, and the dialogue between individual pieces. Every placement decision directly informs how the space is read as a coherent, unified whole.
Museum of the Lubomirski Princes, Wroclaw, Poland.

COLOR
Color is structural, not decorative. Chromatic proposals are developed using the RAL system and validated through physical samples on site, under real lighting conditions. The final selection emerges from a direct dialogue between the designer, curator, director, and exhibition team.
IAN+ - Liget Budapest Museums, Hungary.
COLOR
Color is structural, not decorative. Chromatic proposals are developed using the RAL system and validated through physical samples on site, under real lighting conditions. The final selection emerges from a direct dialogue between the designer, curator, director, and exhibition team.
COLOR
Color is structural, not decorative. Chromatic proposals are developed using the RAL system and validated through physical samples on site, under real lighting conditions. The final selection emerges from a direct dialogue between the designer, curator, director, and exhibition team.
IAN+ - Liget Budapest Museums, Hungary.
LIGHTING
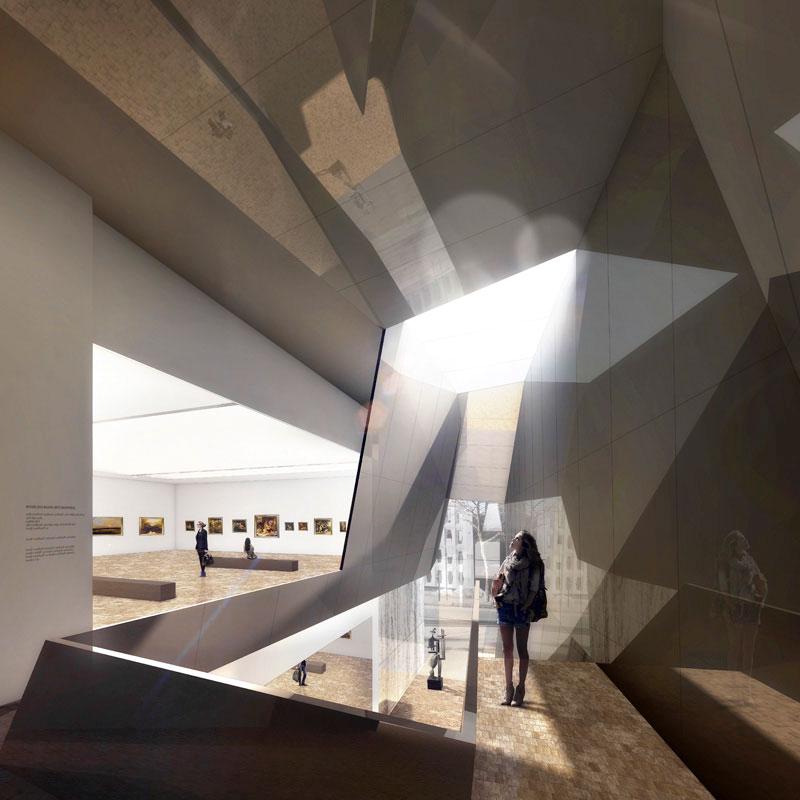
Lighting is as technical as it is creative. Each artwork is evaluated to establish precise lux levels (between 50 and 200 lux, according to material sensitivity), color temperature, and angles of incidence, targeting 30 degrees to minimize glare. A high CRI ensures chromatic fidelity and preventive conservation. Beyond technical parameters, light shapes the emotional pacing of the exhibition: focused and pronounced on key works, soft and transitional across gallery thresholds.
Casa da Cultura de Cantanhede, Portugal.
LIGHTING
Lighting is as technical as it is creative. Each artwork is evaluated to establish precise lux levels (between 50 and 200 lux, according to material sensitivity), color temperature, and angles of incidence, targeting 30 degrees to minimize glare. A high CRI ensures chromatic fidelity and preventive conservation. Beyond technical parameters, light shapes the emotional pacing of the exhibition: focused and pronounced on key works, soft and transitional across gallery thresholds.
LIGHTING
Lighting is as technical as it is creative. Each artwork is evaluated to establish precise lux levels (between 50 and 200 lux, according to material sensitivity), color temperature, and angles of incidence, targeting 30 degrees to minimize glare. A high CRI ensures chromatic fidelity and preventive conservation. Beyond technical parameters, light shapes the emotional pacing of the exhibition: focused and pronounced on key works, soft and transitional across gallery thresholds.
Casa da Cultura de Cantanhede, Portugal.

RENDERING
With the spatial layout, color palette, and lighting established, photorealistic renders are produced using D5 Render. These images validate artwork placement, chromatic atmosphere, and lighting behavior prior to any physical intervention. The rendering serves as the bridge between the digital model and its physical realization in the gallery space.
Cristian Berrios - Museo Fundación Mario Toral, Santiago, Chile.
RENDERING
With the spatial layout, color palette, and lighting established, photorealistic renders are produced using D5 Render. These images validate artwork placement, chromatic atmosphere, and lighting behavior prior to any physical intervention. The rendering serves as the bridge between the digital model and its physical realization in the gallery space.
RENDERING
With the spatial layout, color palette, and lighting established, photorealistic renders are produced using D5 Render. These images validate artwork placement, chromatic atmosphere, and lighting behavior prior to any physical intervention. The rendering serves as the bridge between the digital model and its physical realization in the gallery space.
Cristian Berrios - Museo Fundación Mario Toral, Santiago, Chile.
INSTALLATION
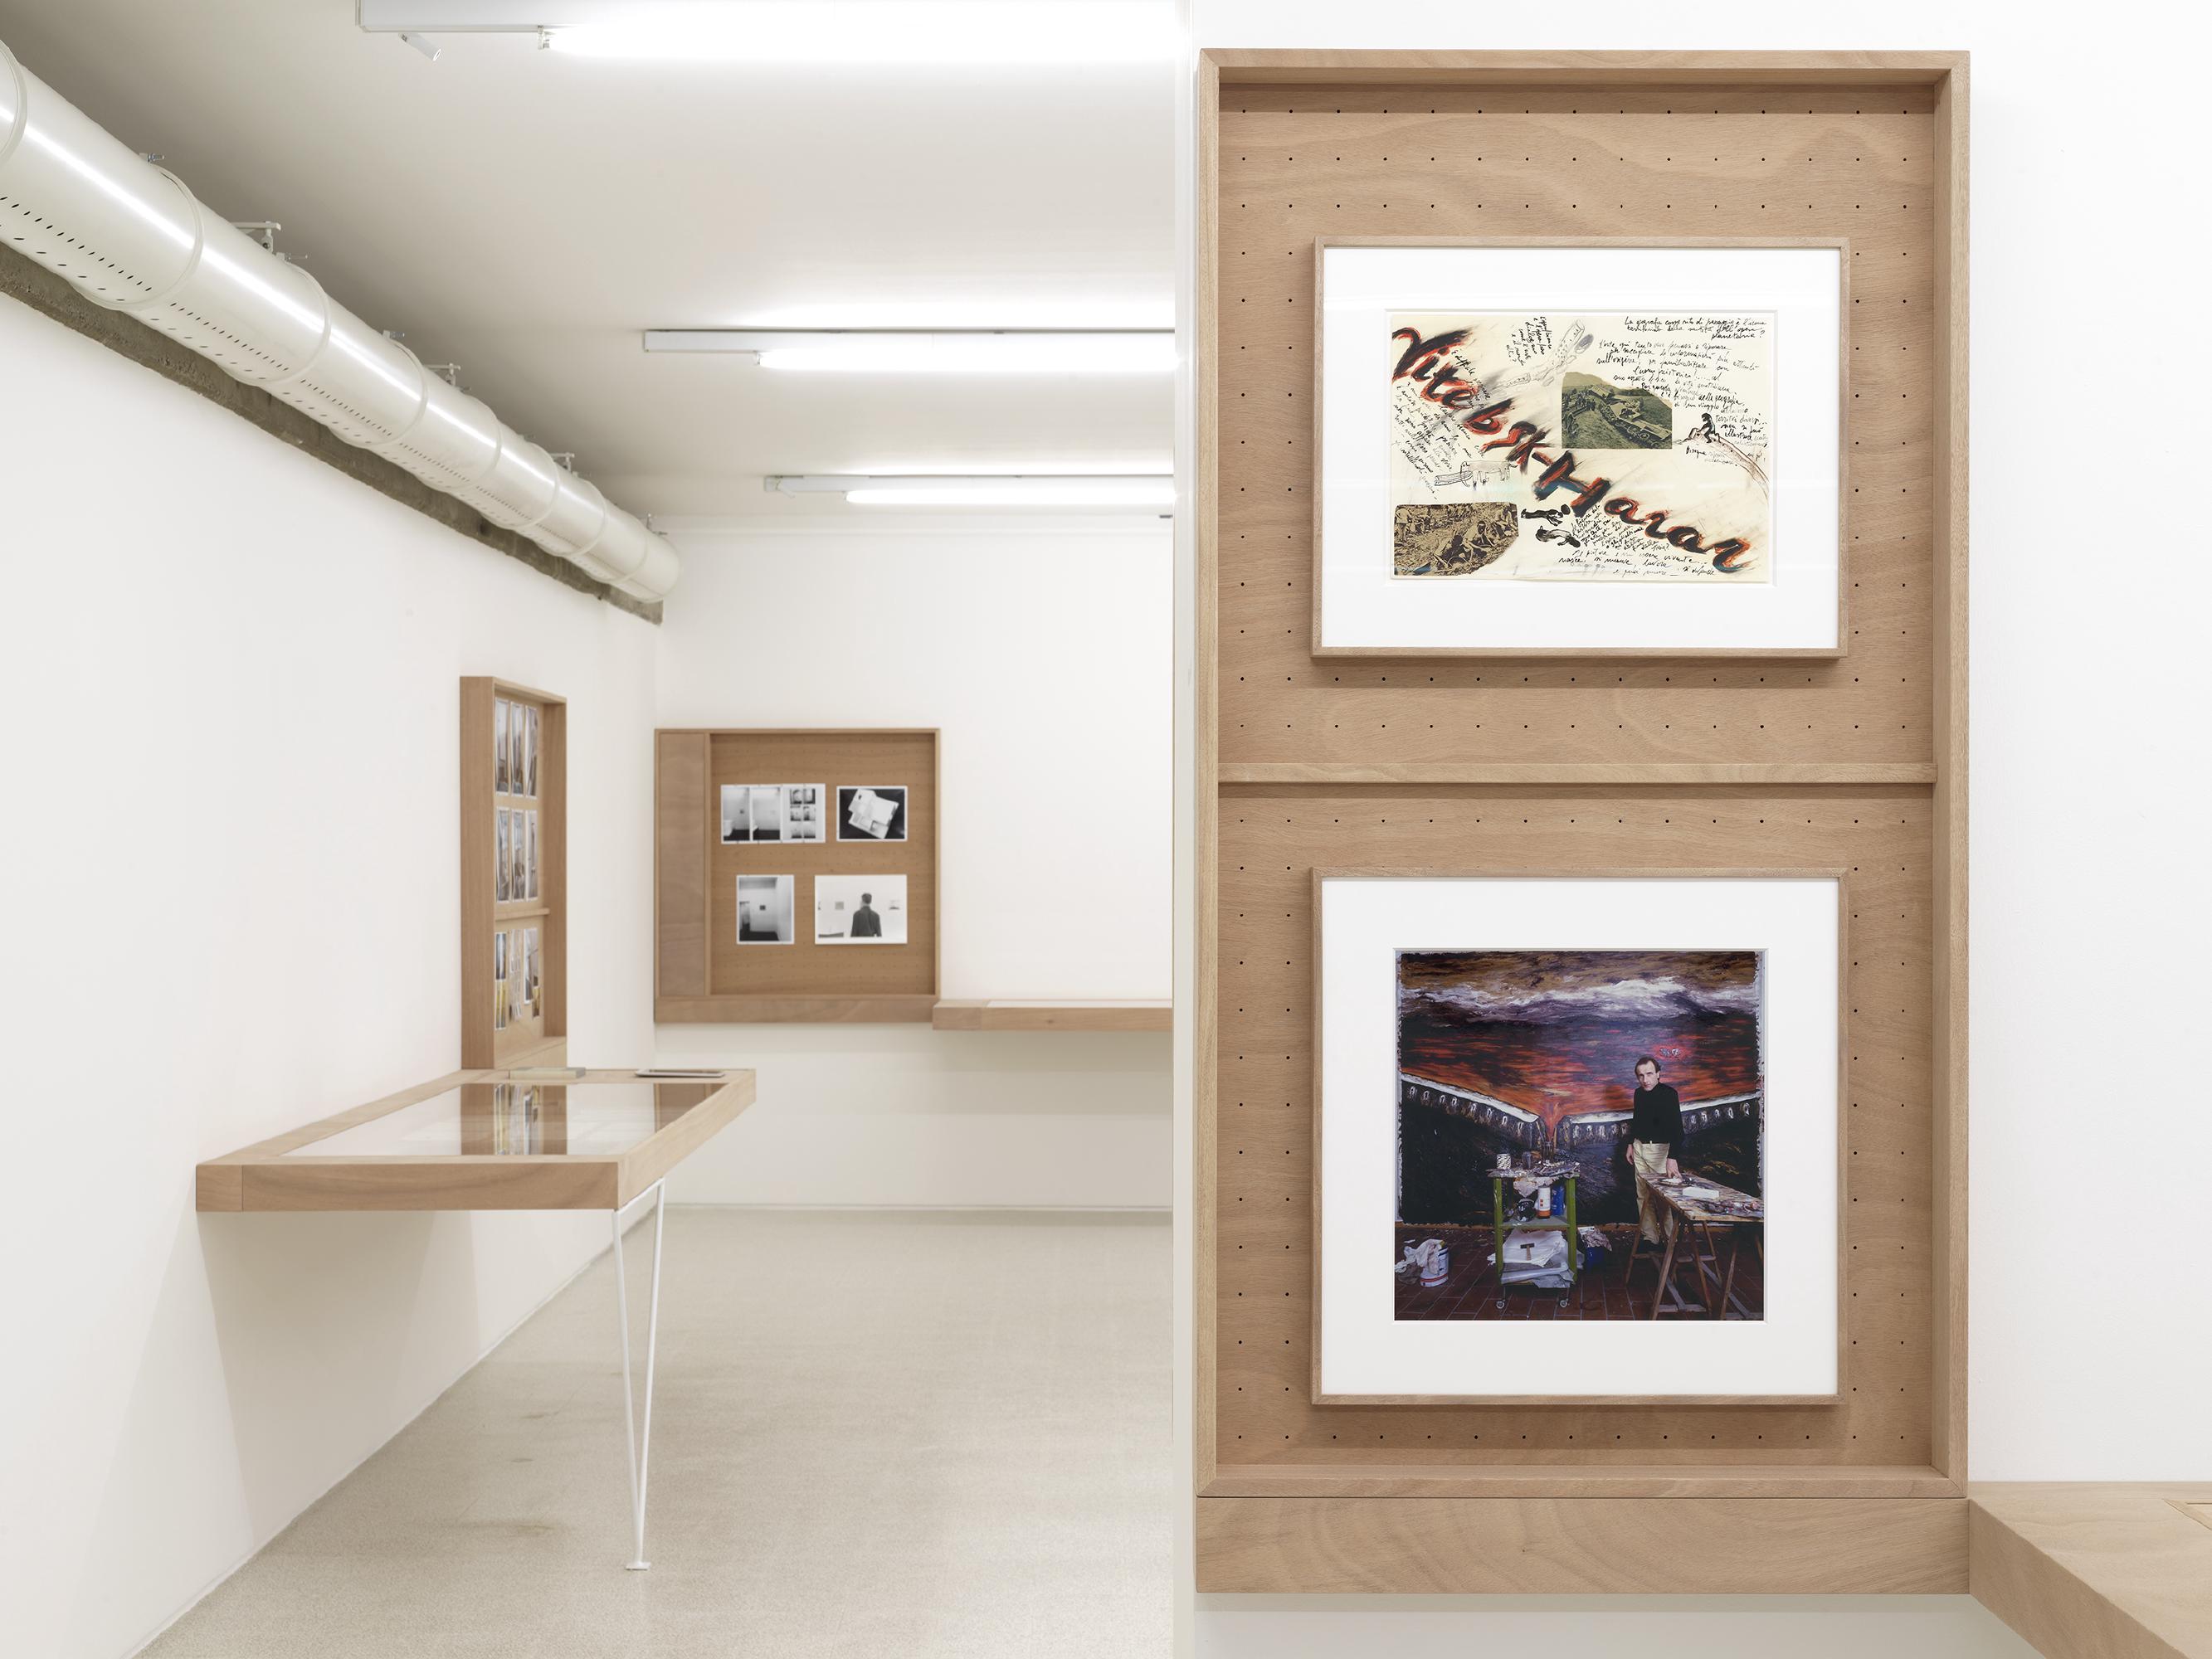
With finalized design documentation, 3D models, and comprehensive lighting and color specifications, the installation team, leadership, and exhibition department begin physical installation on site. The built space inevitably introduces site conditions that no digital model can entirely anticipate. Installation is where design transforms into experience.
Center for Contemporary Art and Architecture, Czechia.
INSTALLATION
With finalized design documentation, 3D models, and comprehensive lighting and color specifications, the installation team, leadership, and exhibition department begin physical installation on site. The built space inevitably introduces site conditions that no digital model can entirely anticipate. Installation is where design transforms into experience.
INSTALLATION
With finalized design documentation, 3D models, and comprehensive lighting and color specifications, the installation team, leadership, and exhibition department begin physical installation on site. The built space inevitably introduces site conditions that no digital model can entirely anticipate. Installation is where design transforms into experience.
Center for Contemporary Art and Architecture, Czechia.
Le tableau est fini quand il a effacé l’idée, Georges Braque.
Le tableau est fini quand il a effacé l’idée, Georges Braque.
Exhibition Projects
Exhibition Projects
Artworks Exhibited
Artworks Exhibited
Participating Institutions
Participating Institutions
Years of Experience
Years of Experience
FAQ.

The process begins with the content, architectural plans, and an active dialogue with the curator. From there, I develop visitor circulation, spatial layout, lighting, color, and exhibition graphics, translating the proposal into 3D to visualize the gallery, evaluate options, and refine every detail before installation.
I work both on site and remotely, adapting to the specific demands of each exhibition. Design development and review sessions are handled remotely, while site visits, technical coordination meetings, and installation phases are conducted on site whenever required.
Starting a project requires a clear understanding of the curatorial content and exhibition objectives, alongside baseline spatial documentation such as architectural plans, dimensions, and technical constraints. With this foundation established, the design proposal can begin to take shape.
Spatial layout is informed by curatorial content, visitor circulation, and the relationship between the artworks and the gallery. The color palette is selected to reinforce the exhibition narrative, complementing the works and establishing a cohesive atmosphere without overshadowing them.
The design proposal is developed in 3D to visualize the gallery with maximum fidelity. From this model, photorealistic imagery and virtual walkthroughs are generated to review the design, compare options, and finalize decisions before physical installation.
Yes. I collaborate with institutions across other cities and internationally, combining remote workflows with on site visits, technical meetings, and installation supervision whenever the project requires.
Project duration depends on the scale, complexity, and specific requirements of each exhibition. Schedules are structured around distinct phases of spatial design, client review, production, and installation, adapting seamlessly to the institutional deadlines of each project.
Projects focus primarily on exhibition design for museums and cultural institutions, adapting every proposal to the unique architectural characteristics, curatorial content, and audience of each space.
The process begins with the content, architectural plans, and an active dialogue with the curator. From there, I develop visitor circulation, spatial layout, lighting, color, and exhibition graphics, translating the proposal into 3D to visualize the gallery, evaluate options, and refine every detail before installation.
I work both on site and remotely, adapting to the specific demands of each exhibition. Design development and review sessions are handled remotely, while site visits, technical coordination meetings, and installation phases are conducted on site whenever required.
Starting a project requires a clear understanding of the curatorial content and exhibition objectives, alongside baseline spatial documentation such as architectural plans, dimensions, and technical constraints. With this foundation established, the design proposal can begin to take shape.
Spatial layout is shaped by curatorial content, visitor circulation, and the dialogue between the artworks and the gallery. The color palette is selected to reinforce the exhibition narrative, complementing the pieces and establishing a cohesive atmosphere without competing for attention.
The design proposal is developed in 3D to visualize the gallery with maximum fidelity. From this model, photorealistic imagery and virtual walkthroughs are generated to review the design, compare options, and finalize decisions before physical installation.
Yes. I collaborate with institutions across other cities and internationally, combining remote workflows with on site visits, technical meetings, and installation supervision whenever the project requires.
Project duration depends on the scale, complexity, and specific requirements of each exhibition. Schedules are structured around distinct phases of spatial design, client review, production, and installation, adapting seamlessly to the institutional deadlines of each project.
Projects focus primarily on exhibition design for museums and cultural institutions, adapting every proposal to the unique architectural characteristics, curatorial content, and audience of each space.
The process begins with the content, architectural plans, and an active dialogue with the curator. From there, I develop visitor circulation, spatial layout, lighting, color, and exhibition graphics, translating the proposal into 3D to visualize the gallery, evaluate options, and refine every detail before installation.
I work both on site and remotely, adapting to the specific demands of each exhibition. Design development and review sessions are handled remotely, while site visits, technical coordination meetings, and installation phases are conducted on site whenever required.
Starting a project requires a clear understanding of the curatorial content and exhibition objectives, alongside baseline spatial documentation such as architectural plans, dimensions, and technical constraints. With this foundation established, the design proposal can begin to take shape.
Spatial layout is informed by curatorial content, visitor circulation, and the relationship between the artworks and the gallery. The color palette is selected to reinforce the exhibition narrative, complementing the works and establishing a cohesive atmosphere without overshadowing them.
The design proposal is developed in 3D to visualize the gallery with maximum fidelity. From this model, photorealistic imagery and virtual walkthroughs are generated to review the design, compare options, and finalize decisions before physical installation.
Yes. I collaborate with institutions across other cities and internationally, combining remote workflows with on site visits, technical meetings, and installation supervision whenever the project requires.
Project duration depends on the scale, complexity, and specific requirements of each exhibition. Schedules are structured around distinct phases of spatial design, client review, production, and installation, adapting seamlessly to the institutional deadlines of each project.
Projects focus primarily on exhibition design for museums and cultural institutions, adapting every proposal to the unique architectural characteristics, curatorial content, and audience of each space.


